
[The following is transcript of an archival Hamilton Spectator article published circa 1923.]
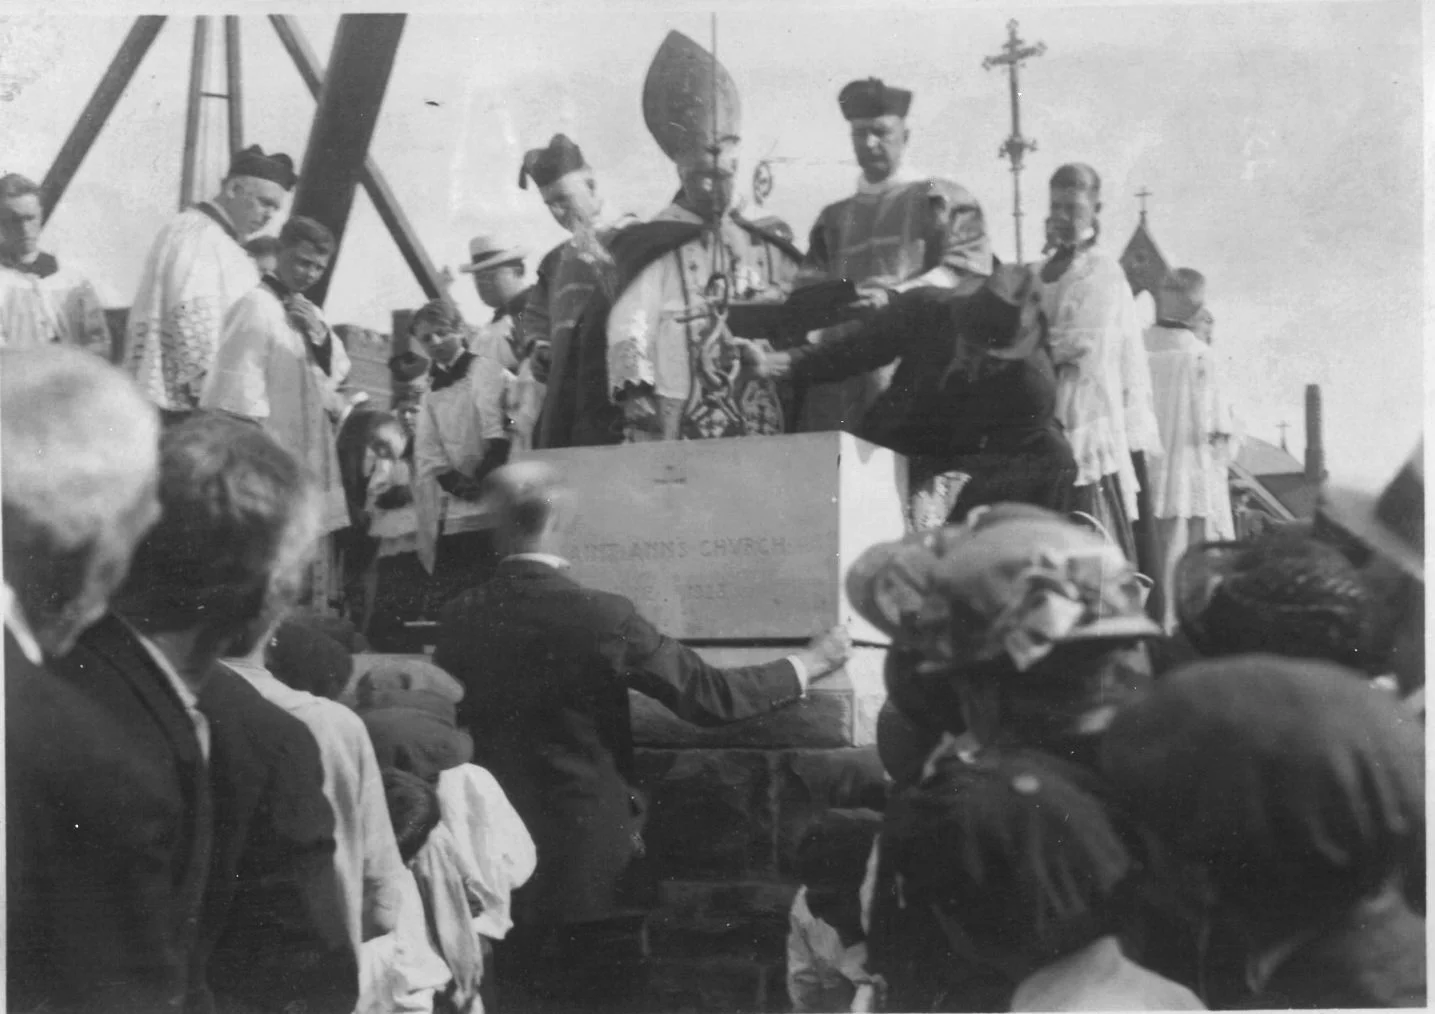
Bishop of Peterboro Will Conduct Ceremony
Beautiful New Edifice in the East End
Building Will Be Finished By Christmas
It will be an impressive and memorable occasion for Catholics throughout the city when Right Rev. M.J. O’Brien, bishop of Peterboro, lays the cornerstone of the new St. Ann’s church on Sunday afternoon. Invitations have been sent out and it is expected that the ceremony will be witnessed by many. Of course, the greatest amount of interest is being displayed by the people of St. Ann’s. They have had the name of being loyal to the parish since it was first founded in 1906, in order that the eastern section of the city could be taken care of. At that time the old church was built, and it was thought that it would be in service for many years. The parish was composed of only forty-five families. Rev. J.A. Lenhart was the priest who was placed in charge of the then new congregation, but he was succeeded by Rev. Joseph Englert in 1907. Father Englert has remained at his post, and under his administration the congregation has grown to four hundred and sixteen families. As only about half of the number could be accommodated, it was found necessary to set forth the project of a new building, and this was done in 1918, when the building fund was inaugurated. A committee composed of parishioners, John M. Brown, John McInnis, William Hamilton, William Galloway, Daniel Shea, William Brennan, Joseph Mecke, William McKinley and Patrick McGown, was appointed and took charge of the plans for the new structure. A.W. Holmes, of Toronto, was chosen as architect, and put his idea of what the church should be on paper, to the satisfaction of the committee. The design decided upon, and which will be carried out, is essentially Roman architecture, with slight modifications. The edifice will be built of greyish-yellow brick, trimmed with white Indiana stone, and will be 156 feet long, 70 feet wide across the front, 56 feet wide at the nave, 86 feet wide at the transepts, and the distance between floor and roof will be 40 feet. There will be two spires at the front of the church, which will face Barton street, one of these being about 120 feet high, the other falling about 40 feet short of this height. Access and egress will be easily gained. It is planned to have three large entrances in front, reached by a broad terrace of six steps, which will be also made of Indiana stone. As to the interior of the structure, there will be many novel features seldom found in churches in this country. One of these will be the inclined floor, sloping from the altar to the doors. This is a familiar feature in many of the churches in and around Montreal, but it is the first time that it has been used here. Another novelty is the restroom, situated in the big front tower. The committee and the architect put this feature in with practical thoughts in mind. They realized that nearly every church service is marred by spells of illness and fainting among the members of the congregation. The restroom was incorporated in the plans to meet just such a contingency. Situated as it is, and commanding a view of the altar, mass can be heard from it. It is provided with a grill instead of a glass window, so as to facilitate the following of the ceremony.
All the windows will clear the floor by about twelve feet, the idea being to secure the best ventilation and light. The sanctuary will be lighted by four stained-glass windows, one of which has already been donated by Bishop Dowling, of this city. As is the case in all Catholic churches, the choir will occupy a choir-gallery facing the altar, and situated just above the front entrances. Ample provisions have been made for the choristers, and the plans provide for them a special music-room in the smaller towner of the two. Pillars will be conspicuous by their absence, but there will be two large granite columns suppering the roof in the transepts. The building will be absolutely fireproof from the highest point of the spire to the basement. The floor will be of tile, and as far as possible the decorations and utilities will be of a non-combustible nature.
SHOULD BE FINISHED BY CHRISTMAS
The work on the edifice was started only recently and the foundation has just been completed. The general outline of the building follows a cross-shape in the ground plan. No definite plans have been made in regards to the altar, but it is understood that the interior decorations will be in keeping with the rest of the structure.
The contractor at work now has practically promised that the church will be ready for the services of the roofer in the early part of August. The roofer has contracted to finish up his work in a month and a half after he takes the job over, giving the work over to the plasterer and interior decorator who, it is estimated, will spend about two months in doing their work. Allowing a reasonable time to elapse for cleaning up after the completion, brings the probable date of opening to about Christmas, and St. Ann’s next midnight mass should be celebrated in the new church.
PLEASED WITH WORK
Father Englert, who presides over the destinies of St. Ann’s parish, commenting on the new structure, expressed himself as pleased with the progress made by the parish. He spoke of the size of the congregation when the parish was founded and of the present congregation.
“The new building is a costly structure, but it will be a monument to religion. The devotedness and loyalty of St. Ann’s people, and many friends in Hamilton, are responsible for the building of the church, and they are being thanked for the support which led the project to a successful termination,” Father Englert stated.